
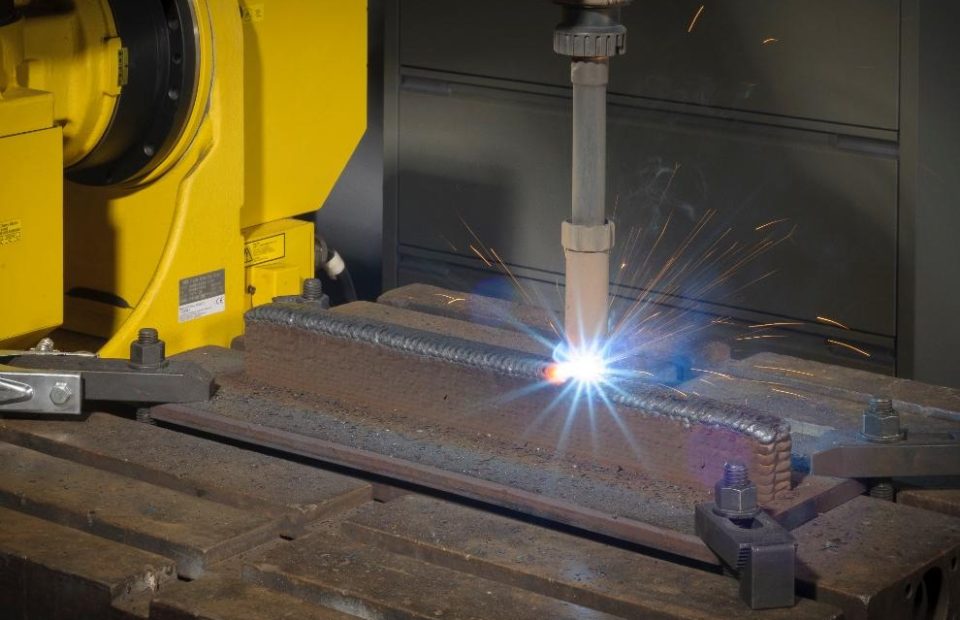
Learn what MX3D’s AMC 3 certification means for WAAM production, and how welding cameras support melt pool monitoring, process traceability and quality control.
When WAAM Moves Into Critical Structures, Certification Becomes the Entry Ticket
On 30 September 2026, Amsterdam-based MX3D announced that its wire arc additive manufacturing (WAAM) facility had received a DNV Certificate of Qualification at AMC 3 (Additive Manufacturing Criticality 3) level, issued under the DNV-ST-B203 standard. According to DNV, this makes MX3D the first company worldwide to reach that level for DED-Arc/WAAM technology.[1]
The announcement was widely covered across the additive manufacturing press. But one detail deserves particular attention from welding and quality engineering teams:
What was audited was not only the printing machine. It also covered the software that drives the process, the WAAM procedures, and the production-process evidence behind quality control.
Dr. Sastry Kandukuri, Global Practice Lead on Additive Manufacturing at DNV’s Technology Centre in Oslo, described MX3D as having “demonstrated a strong commitment to quality, qualification excellence, and the industrial adoption of additive manufacturing.” MX3D CEO Gijs van der Velden framed the achievement around meeting “the most stringent quality and safety standards required for producing highly critical metal parts.”[2]
For anyone who works with welds every day, this points to something very practical: the logic of WAAM certification is, at its core, the logic of welding quality control — extended across tens or hundreds of layers.
The AMC Levels in DNV-ST-B203: What AMC 3 Actually Means
DNV-ST-B203, Additive manufacturing of metallic and polymer parts, is among the most widely recognised standards for metal additive manufacturing in the maritime, energy and defence sectors. It establishes a framework that scales qualification requirements to the criticality of the part:[3]
| Level | Requirements | Typical deliverables |
|---|---|---|
| AMC 0 | Part built by a qualified facility | Verifiable traceability information |
| AMC 1 | Qualified build process, qualified manufacturer; simplified quality control | Traceability information, details of PPS and BPQ/BPQR, testing and inspection reports |
| AMC 2 | Qualified build process and qualified Part Production Specification (PPS) by a qualified manufacturer; medium quality control | Traceability information, BPQ/BPQR details, PPS and PQ/PQR details, testing and inspection reports |
| AMC 3 | Highest level; higher quality control, facility-level auditing | As above, with audit scope covering the production system as a whole |
The critical distinction lies here: AMC 3 applies to critical, high-load structural components — parts where failure is not acceptable. This is territory that has historically belonged to forgings and castings. Reaching this level requires far more than producing one good sample part. It requires demonstrating that the entire production chain — including the software and control logic that drive the process — is under control and that results are repeatable.[4]
The main body of the standard covers:[3]
- Procurement of AM products, including minimum purchasing requirements
- Management of information and documentation
- Technology-specific qualification of processes and parts
- Quality management by manufacturers
- Production, testing and inspection of AM parts
Its appendices go further, providing guidance on AMC selection, design for additive manufacturing, carbon footprint calculation, qualification of new inspection and non-destructive testing (NDT) technologies, and the definition of Inspection and Test Plans (ITP) for both powder bed fusion (PBF) and directed energy deposition (DED) processes.
For WAAM specifically, those final two appendices point directly at the core challenge: an inspection plan must be built around the defect populations that DED-Arc actually produces — not copied from a single-pass welding procedure.
The Quality Risk in WAAM Is Fundamentally a Thermal History Risk
To understand why welding cameras matter in WAAM, it helps to first understand why WAAM is difficult.
WAAM — also called DED-Arc — uses a robotic torch to build near-net-shape metal components layer by layer from welding wire. It shares all the underlying physics of conventional welding: an electric arc melts the wire, and the molten pool solidifies into a bead. But there is one fundamental difference. Conventional welding joins two pieces of material. WAAM reheats the same material tens or hundreds of times.
That difference produces three cascading problems.
1. Heat accumulation. Every layer adds energy to the workpiece. Early layers can conduct heat into a cold substrate and solidify quickly. As the build grows taller, the substrate can no longer absorb that energy, so the pool widens, the bead can slump, and porosity risk rises. Interpass temperature is the governing variable for deposition stability.
2. Non-uniform microstructure. Repeated thermal cycling changes grain size, grain orientation, phase formation, hardness and residual stress along the build direction. Under identical process parameters, the lower and upper sections of a component can experience entirely different thermal cycles, causing material properties to vary across the part.[5]
3. Defects become buried. The defect population in WAAM differs from single-pass welding. Lack-of-fusion tends to occur at interlayer boundaries, and porosity risk can trend with build height as thermal mass accumulates.[6] The problem is timing: a defect that begins at layer 8 remains sealed inside the part at layer 40, and may not be discovered until the part is finished — or even after machining. By then, the loss is not only material but machine time across the entire cell.
Industry practice already points the way: moving inspection from post-build to in-process is the more economical approach. Catching an interlayer condition excursion while the build is running is cheaper and more informative than discovering a subsurface defect after the part is complete and machined.[6]
Four Ways Welding Cameras Support WAAM Quality Control
This is where welding cameras and weld monitoring systems enter the WAAM picture. What they provide is recordable, traceable, reviewable visual process evidence — not simply a picture for the operator to watch.
1. Melt Pool Monitoring — Early Warning of Parameter Drift
WAAM depends on repeatability. An abnormal melt pool size, shape or behaviour is often a leading indicator of parameter drift or inadequate fusion.
Because arc intensity is extremely high, ordinary industrial cameras are simply overexposed when aimed at the process. Welding cameras use narrowband optical filters tuned to specific wavelength windows, suppressing arc glare to image the melt pool boundary, wire tip position and droplet transfer reliably.[7] Research has shown that wire tip deviation — often caused by pre-stress from spool winding releasing during deposition — leads directly to geometric deviation and internal faults, and that such deviation can be identified early through optical monitoring.[7]
2. Visual Verification of Interpass Temperature Control
Interpass temperature is a core constraint on the WAAM process window. Controlling it requires measuring it — and choosing how to measure it is itself an engineering problem:
| Method | Advantages | Limitations |
|---|---|---|
| Contact thermocouple | Direct, low cost | Response lag and reduced accuracy in a rapid transient environment |
| Pyrometer | Non-contact, fast response | Emissivity-dependent; strongly affected by arc glare; requires precise offset distance |
| Infrared thermography | Non-contact, full-field temperature distribution | Emissivity-dependent; surface contamination introduces deviation |
Research shows that defining a region of interest (ROI) at a fixed offset from the melt pool on the most recently deposited layer substantially reduces the influence of arc glare on temperature measurement.[8]
A welding camera’s role here is to combine visible / near-infrared imaging with thermal data to provide visual evidence of interpass temperature and cooling behaviour. Cooling rate is the principal determinant of solidification rate and grain size, and it can be derived either directly from temperature–time data or indirectly from microstructural parameters such as secondary dendrite arm spacing.[8]
3. Layer-by-Layer Geometry and Deposition Consistency
WAAM cells are highly automated, but “the robot completed its programmed path” and “the bead formed as intended” are two different statements. Bead width, layer height, overlap ratio and layer-to-layer stepping — particularly on overhangs and thin walls — are exactly where geometry control is hardest to hold.[6] Optical monitoring of layer height has been demonstrated to improve WAAM process stability significantly.[7]
4. Traceable Process Evidence for Certification Audits
This is the application that maps most directly onto DNV-ST-B203 requirements. Return to the AMC 3 audit logic: what it demands is not merely that the final part passed, but how you demonstrate that every layer was deposited inside the qualified process window.
A commonly documented audit failure mode is instructive:
“The qualification record shows a target window but no production evidence it was followed” — with the root cause being paper dwell or parameter logs, rather than continuous process data.[6]
The remedy is clear: use automated per-layer, per-build records as process evidence, so the qualified window is proven on production parts, not only on coupons.[6]
This is precisely what welding cameras and weld monitoring systems produce. The MeltSight (NXHY) Arc Eye series, for example, is designed to deliver real-time process observation and image logging for automated welding and additive manufacturing cells, so that the melt pool condition, bead formation and deposition path of each layer can be retained, revisited and reviewed — instead of relying on an operator transcribing parameters by hand between layers.
Practical Guidance: Connecting Monitoring Data to Your WAAM Quality System
If you are building a quality control workflow for a WAAM line, or preparing process qualification under DNV-ST-B203, the following steps are directly actionable.
1. Let defect risk — not equipment capability — define what you monitor. Start by identifying the defect types that are least acceptable for your component at its criticality class (interlayer lack-of-fusion? height-dependent porosity? geometric collapse?). Then work backwards to the signals you need to capture. Thermal history, melt pool behaviour, interpass temperature and deposition path consistency are the four core signal groups in WAAM.
2. Monitor continuously, not by spot check. The audit logic at AMC 3 level points to a facility-wide controlled system. Spot-check process records cannot support that determination. Automated per-layer logging is the baseline.
3. Bind visual data to electrical parameters. Voltage, current and wire feed speed drive each pass and should be aligned to visual records on a common time axis. A single data source rarely locates a root cause; aligned multi-source records form a complete process evidence chain.
4. Design data structures to feed your QMS / MES. Monitoring data that stays in local video files never enters the quality system. Export format, QMS/MES interfaces and the form of records delivered at audit should be considered from the outset.
5. Instrument early, not before the audit. The value of process evidence lies in the real trajectory of process development. Start recording only when an audit approaches, and you lose your most persuasive dataset — the complete path from initial parameter exploration to a stable, repeatable window.
Conclusion: The WAAM Certification Threshold Ultimately Rests on Process Visibility
The DNV-ST-B203 AMC 3 certification is an industry milestone not because it proves that “WAAM can print a compliant part,” but because it proves that a WAAM production system can be audited, repeated and traced.
At its foundation, that system rests on the same principles as welding quality control:
- Repeatable → depends on the process window being genuinely followed, not merely documented on paper
- Auditable → depends on layer-by-layer process evidence, not final inspection alone
- Traceable → depends on binding each layer to its process history
The value of welding cameras and weld monitoring systems here is not to replace non-destructive testing. It is to move the point of quality judgement forward — before defects become locked in — and to provide continuous, objective, reviewable process records for certification.
For WAAM teams moving from “can we print it?” to “will it be accepted?”, process visibility is not optional. It is the foundation of the certification system.
About MeltSight (NXHY)
MeltSight (NXHY) designs and manufactures industrial welding cameras and welding vision systems. The product range covers direct-view welding cameras (Arc Eye series), USB and Ethernet welding camera systems (Flame Vision series), plasma welding cameras and SAW welding cameras, serving robotic welding, automated welding cells and metal additive manufacturing applications.
To discuss camera selection and deployment for WAAM / DED-Arc applications, contact us for technical documentation and sample testing support.
Related reading: How Welding Cameras Support Robotic Welding Automation
References
- 3D Printing Industry, MX3D Earns DNV’s Highest Additive Manufacturing Certification for Wire Arc 3D Printing, 30 September 2026. https://3dprintingindustry.com/news/mx3d-earns-dnvs-highest-additive-manufacturing-certification-for-wire-arc-3d-printing-255360
- Metal AM, MX3D earns DNV AMC3 certification for WAAM. https://www.metal-am.com/mx3d-earns-dnv-amc3-certification-for-waam
- DNV, DNV-ST-B203 Additive manufacturing (Standard Edition 2025-11). https://www.dnv.com/energy/standards-guidelines/dnv-st-b203-additive-manufacturing
- FilamentFeed, MX3D Becomes the First Facility Certified at DNV’s Highest Level for Wire-Arc Metal Printing. https://filamentfeed.com/article/mx3d-first-dnv-amc3-certified-waam-facility-october-2026
- Lodestar3D, How Robotic WAAM Systems Accelerate Material and Process Innovation.
- Therness, AWS D20.1 WAAM Qualification: Requirements and Audit Checklist. https://www.therness.com/blog/aws-d20-1-waam-qualification-requirements
- The Current State of Research of Wire Arc Additive Manufacturing (WAAM): A Review, Applied Sciences 11(18):8619.
- A Review on In-Situ Monitoring in Wire Arc Additive Manufacturing: Technologies, Applications, Challenges, and Needs, Machines 14(1):19. https://www.mdpi.com/2075-1702/14/1/19/html